17872 Fieldbrook Cir W – Boca Raton – Presented by: Ina Bloom
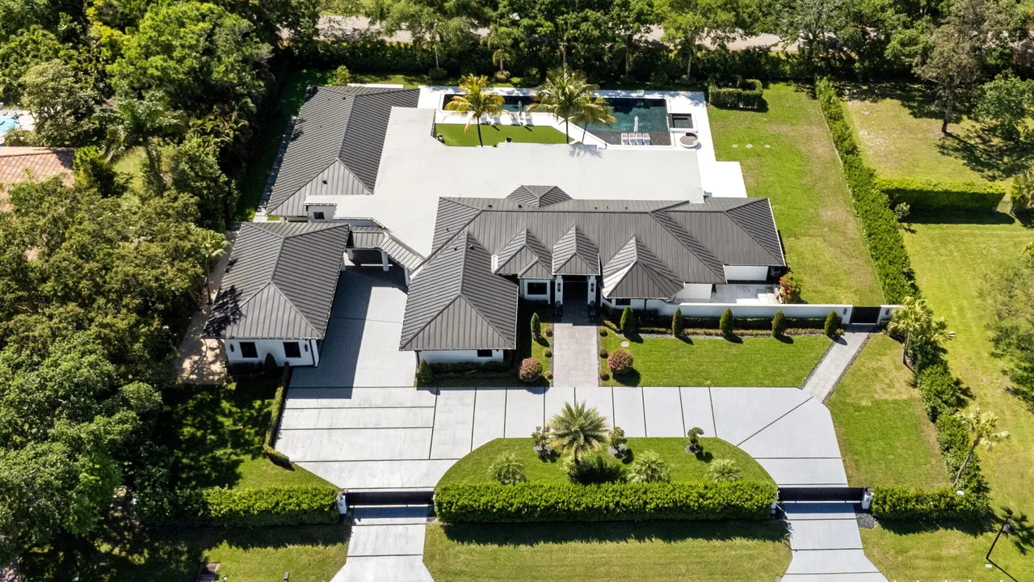
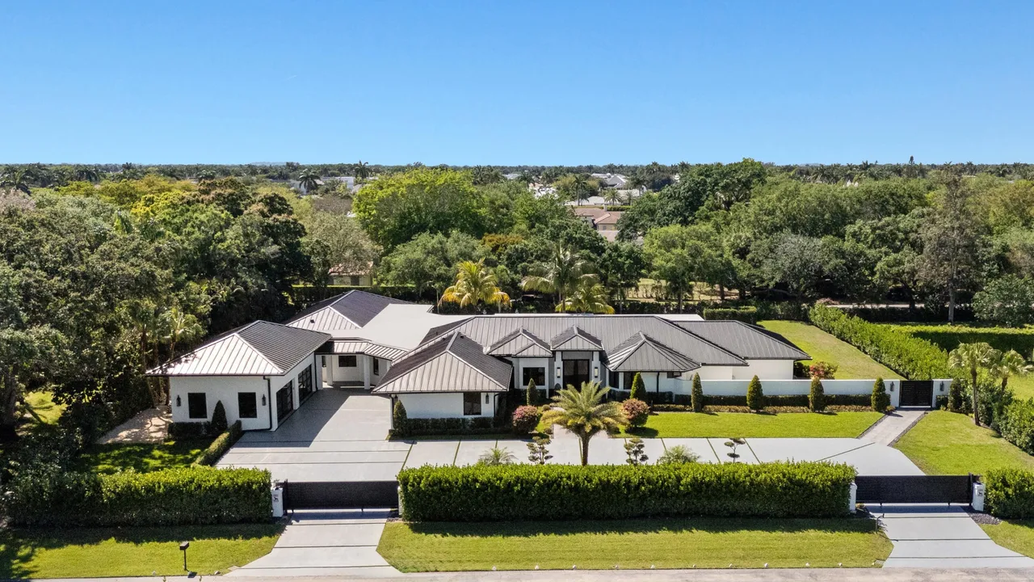
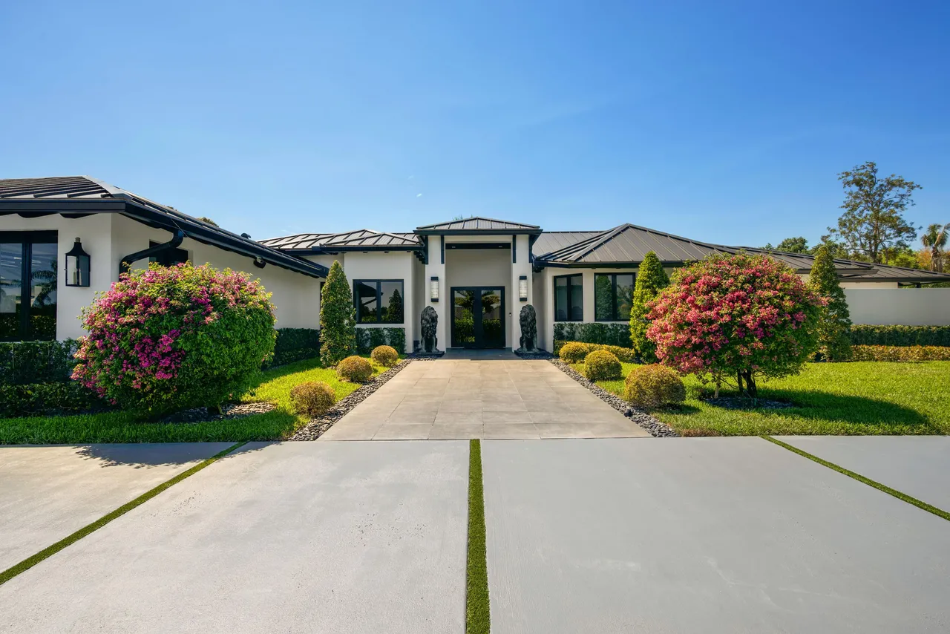
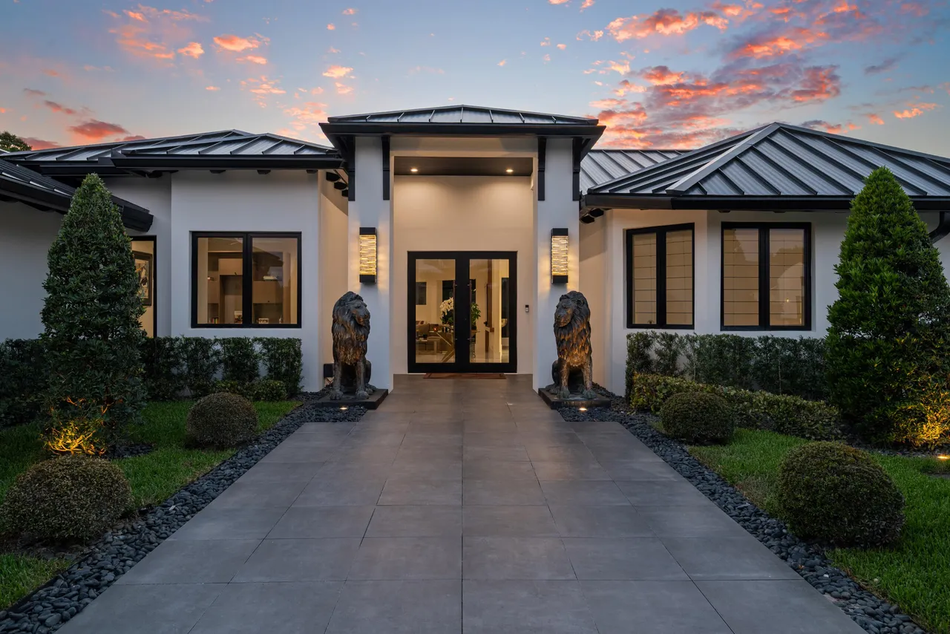
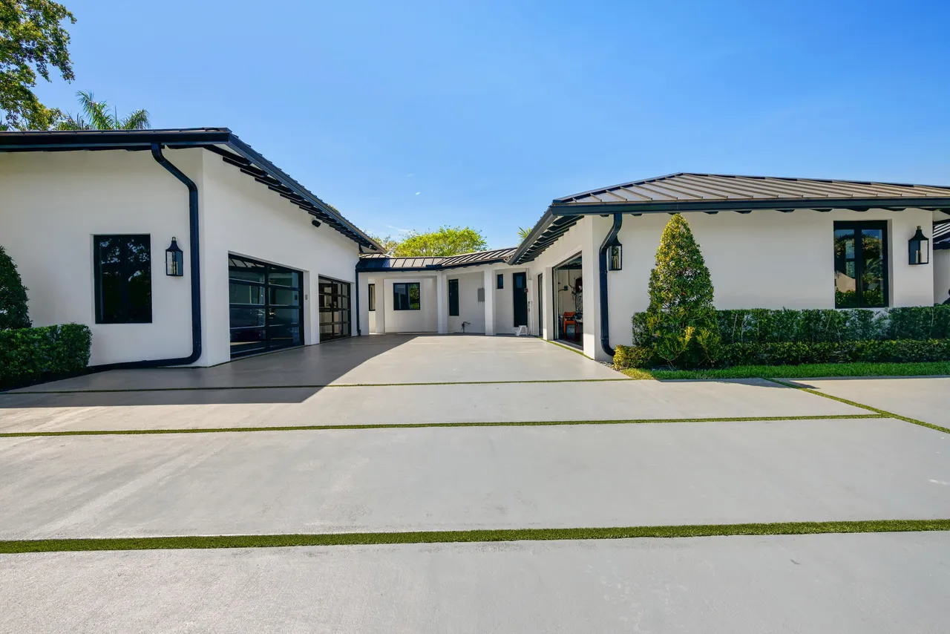
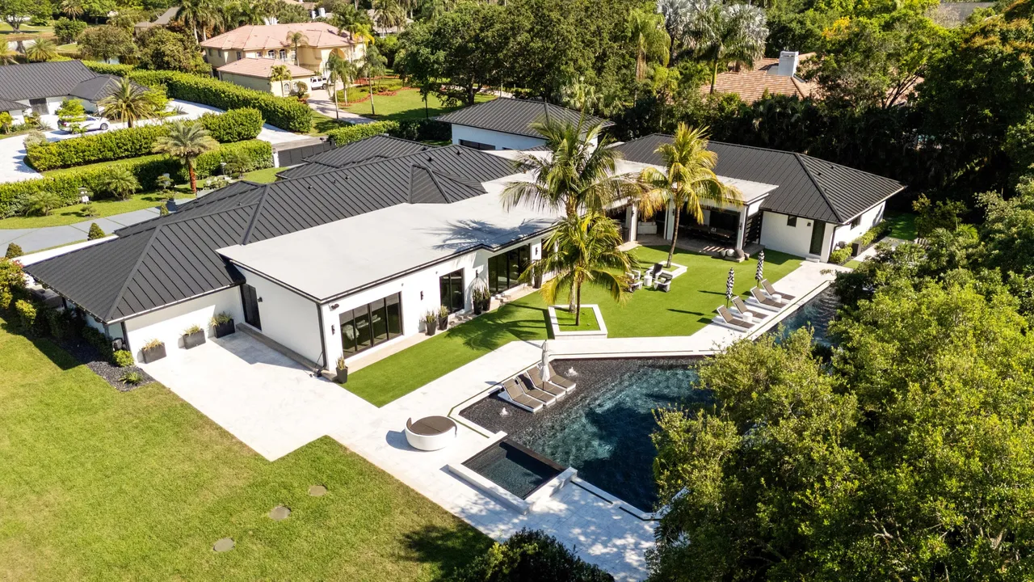
Located within the exclusive enclave of Fieldbrook Estates in Boca Raton, 17872 Fieldbrook Cir W is a newly renovated and reimagined luxury home completed in 2024. Set behind electric private gates on a private one-acre interior lot, this contemporary estate offers exceptional privacy, scale, and modern refinement in one of Boca Raton’s most prestigious residential communities.
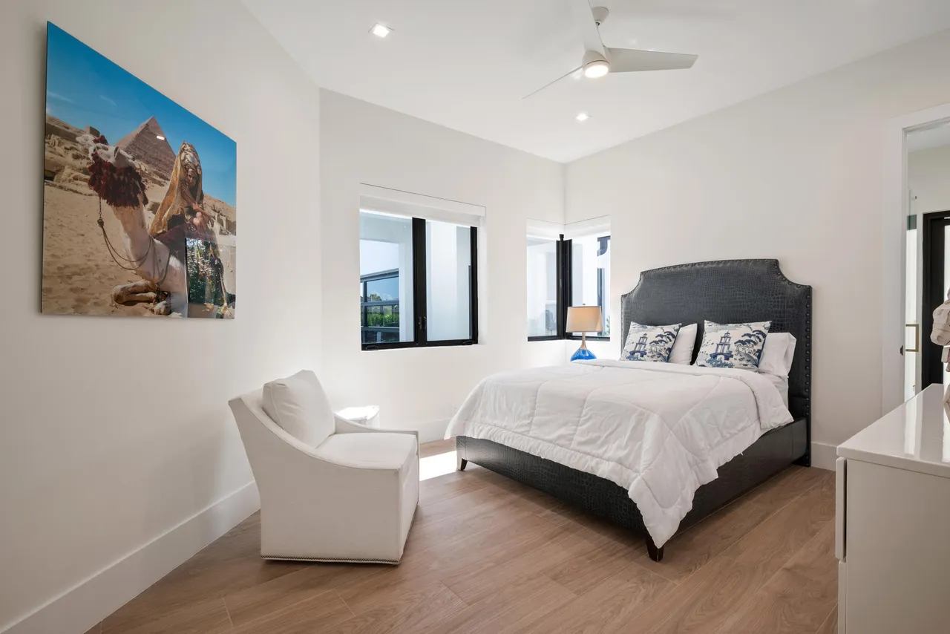
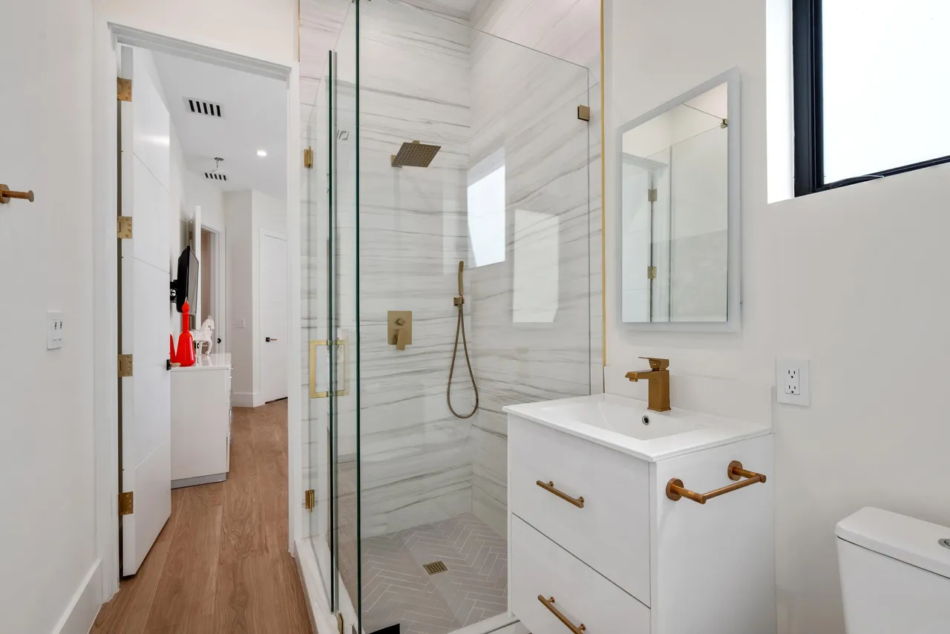
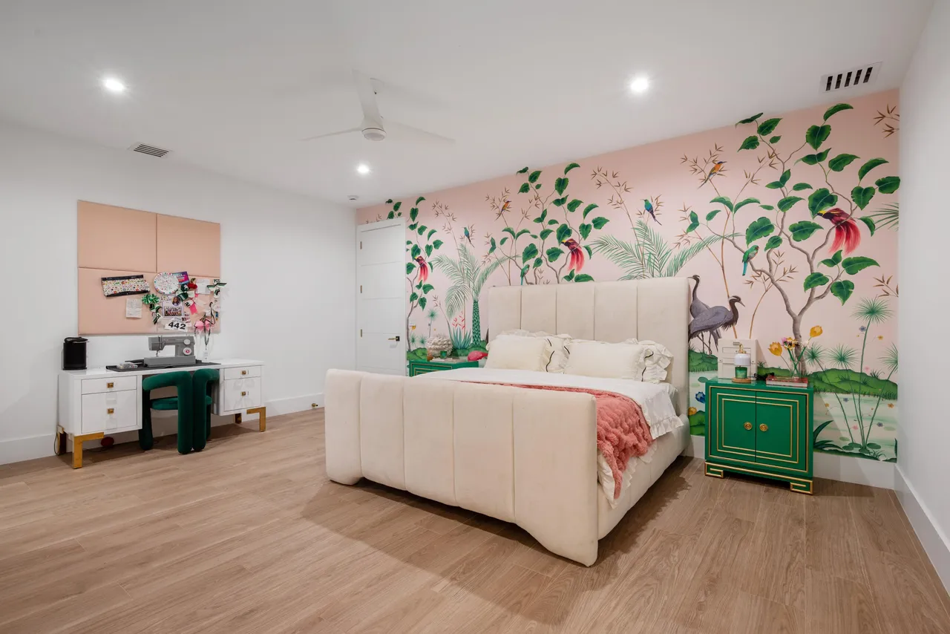
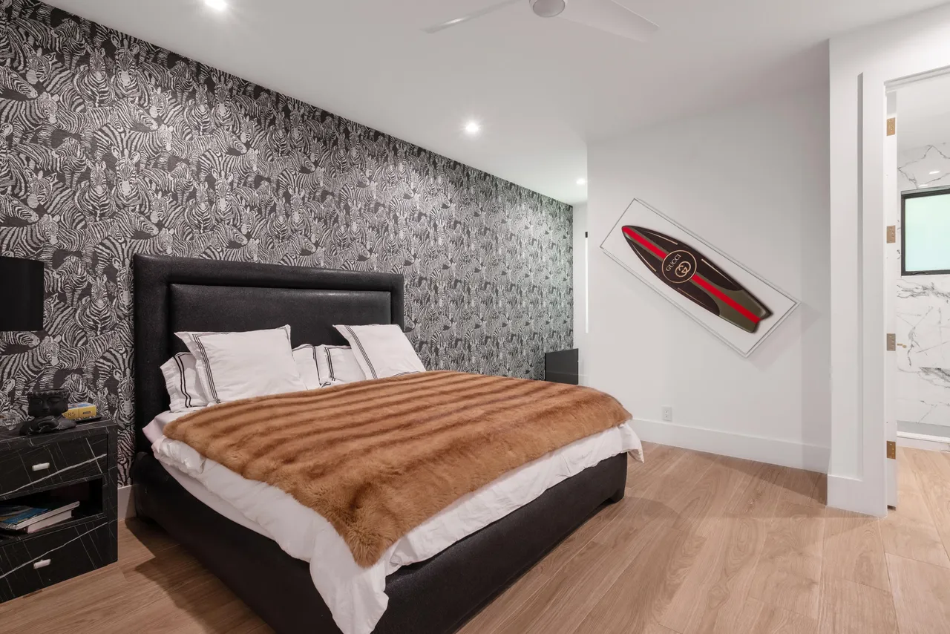
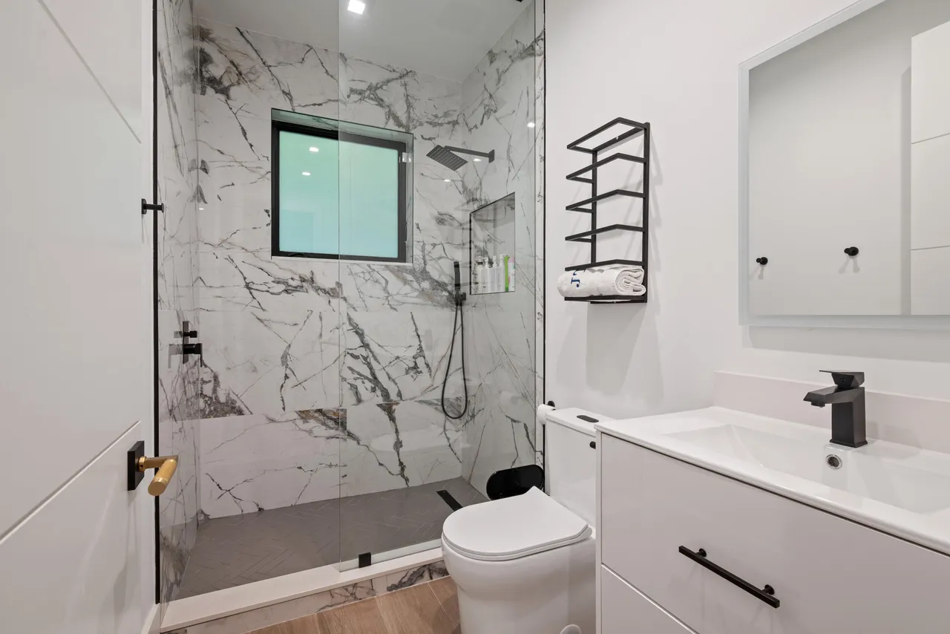
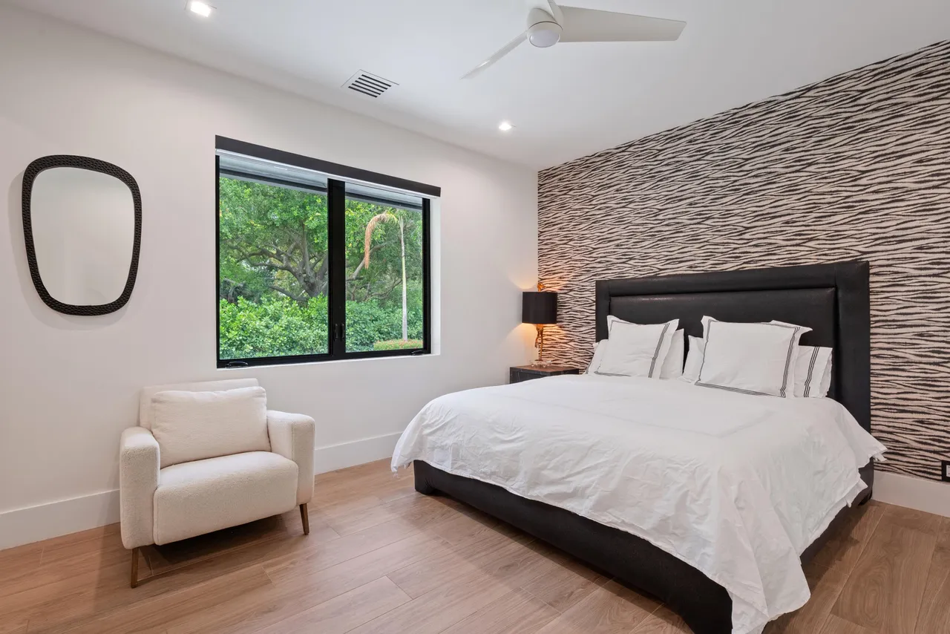
One of just 54 custom residences in Fieldbrook Estates, the home spans more than 9,000 square feet of living space with six ensuite bedrooms, eight full bathrooms, one half bath, expansive entertaining spaces, and 11 garage spaces. Designed for affluent homeowners searching for luxury homes for sale in Boca Raton, this estate seamlessly blends timeless elegance with state-of-the-art amenities and resort-inspired outdoor living.
Property Details
Property Type: Single Family Residence
Community: Fieldbrook Estates
Architectural Style: Contemporary, Ranch
Year Built: 1987
Year Renovated: 2024
Living Area: 9,084 Square Feet
Total Structure Area: 10,293 Square Feet
Bedrooms: 6
Bathrooms: 8 Full, 1 Half
Garage: 11 Spaces
Lot Size: 1 Acre
Pool: Heated Saltwater Pool & Spa
Outdoor Living
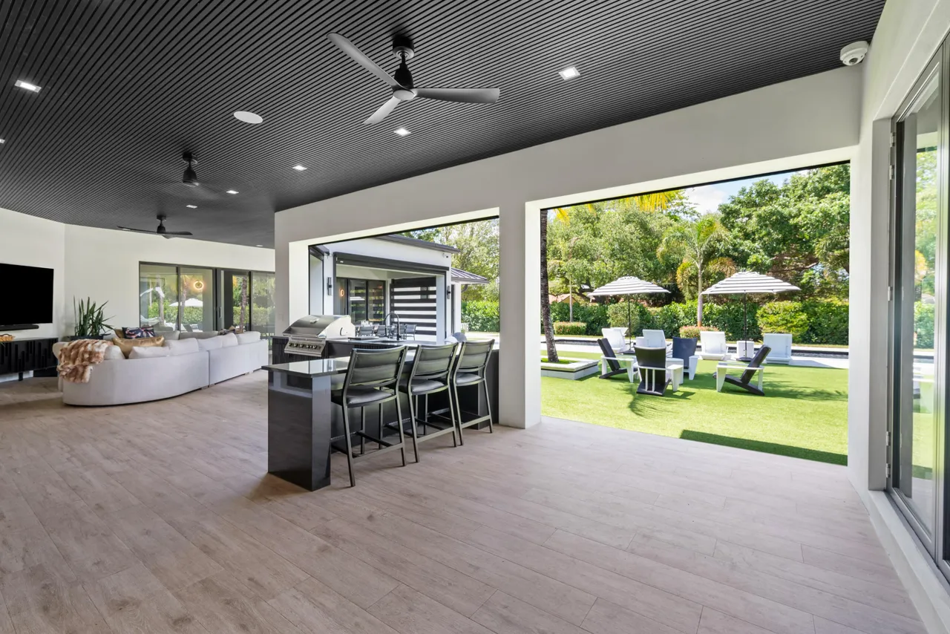
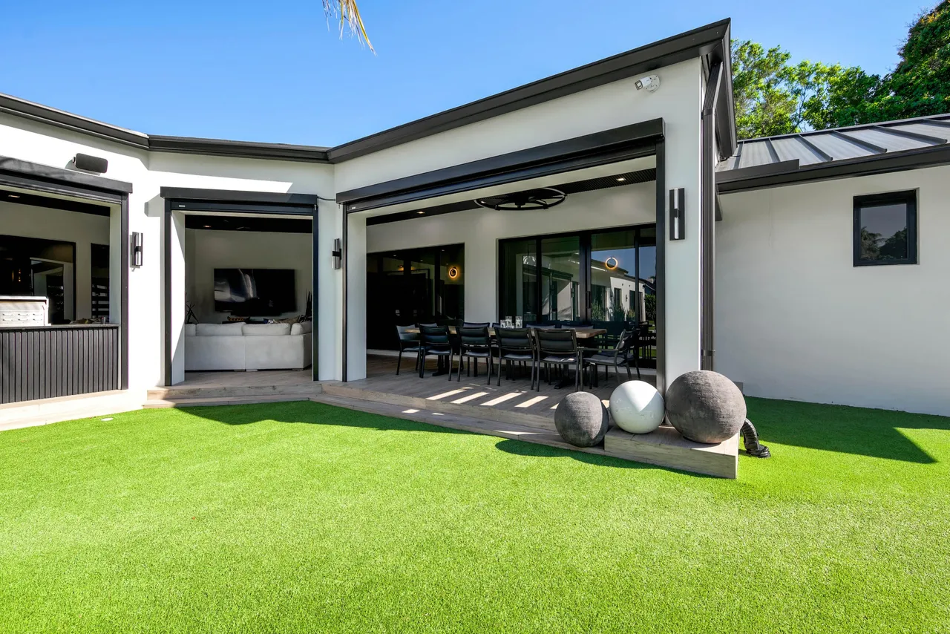
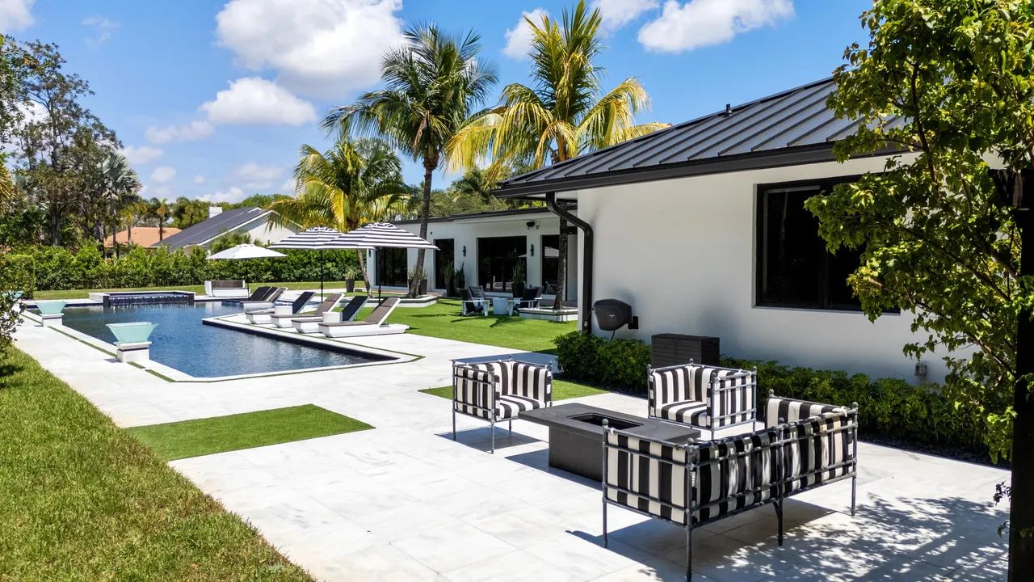
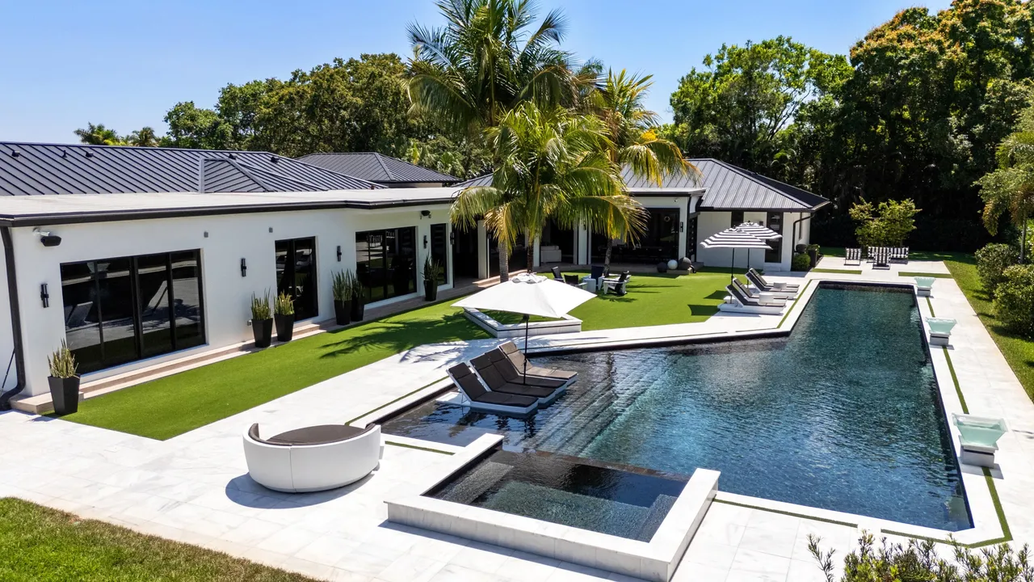
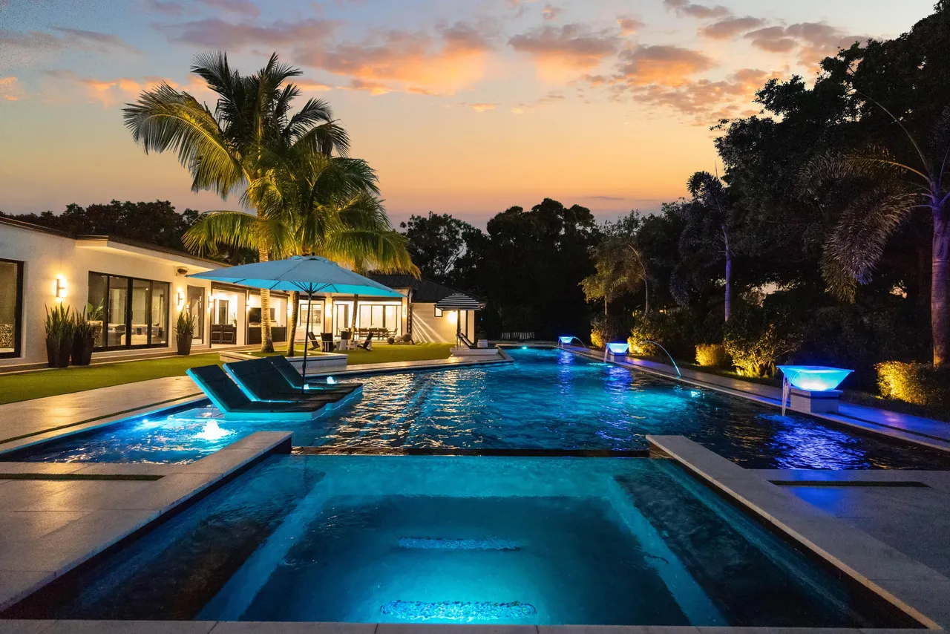
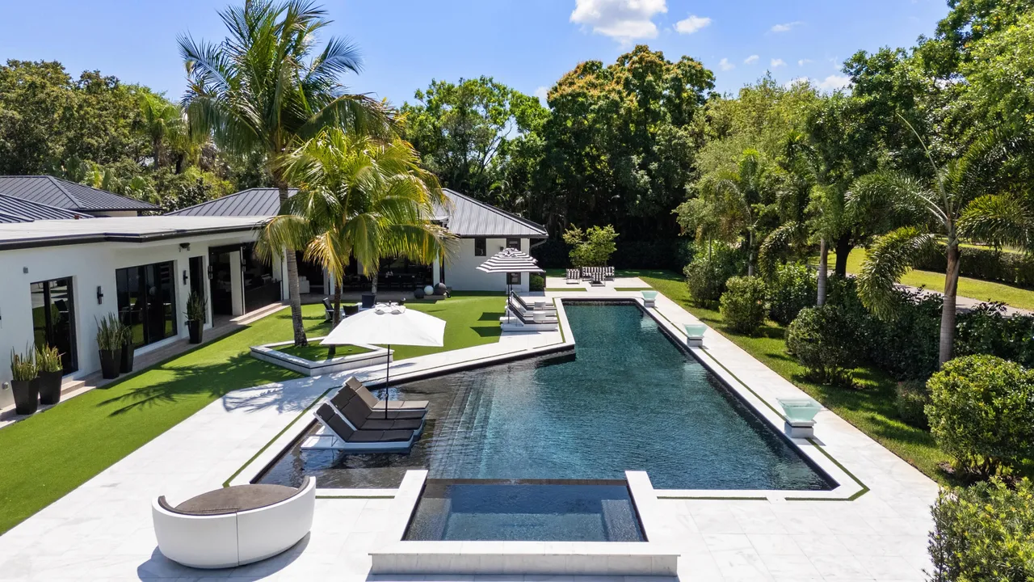
The backyard is designed for seamless indoor-outdoor living and private resort-style entertaining, featuring:
- Covered lanai for shaded outdoor lounging
- Outdoor kitchen and summer kitchen
- Built-in barbecue and grilling station
- Alfresco dining and entertaining areas
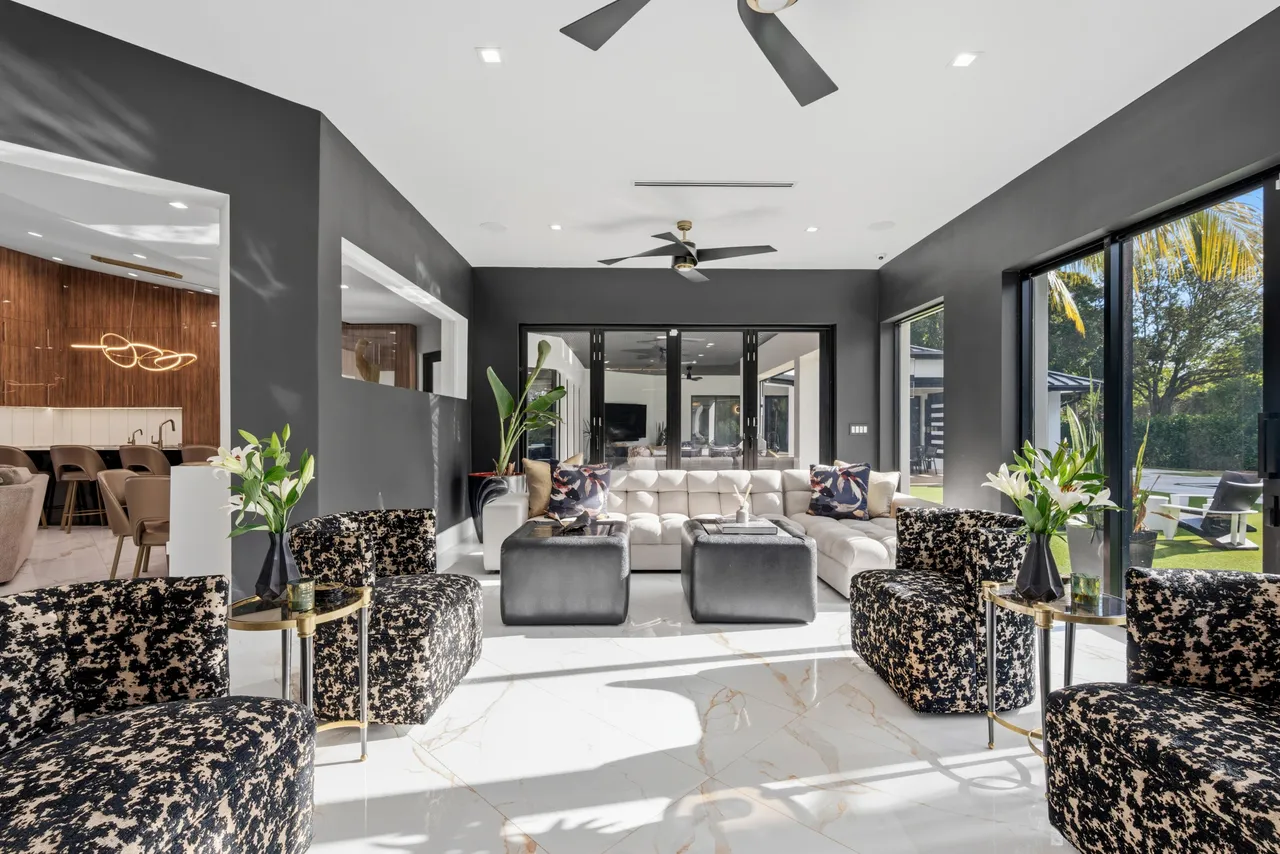
- Nano glass folding doors connecting the club room to the outdoor living space
- Electric storm shutters for added protection and convenience
- Heated saltwater pool with sun shelf
- Lap pool and pool/spa combination
- Heated in-ground spa
- Fountains and custom water features
- Fire pit patio area
- Manicured putting green
- Custom exterior lighting throughout the grounds
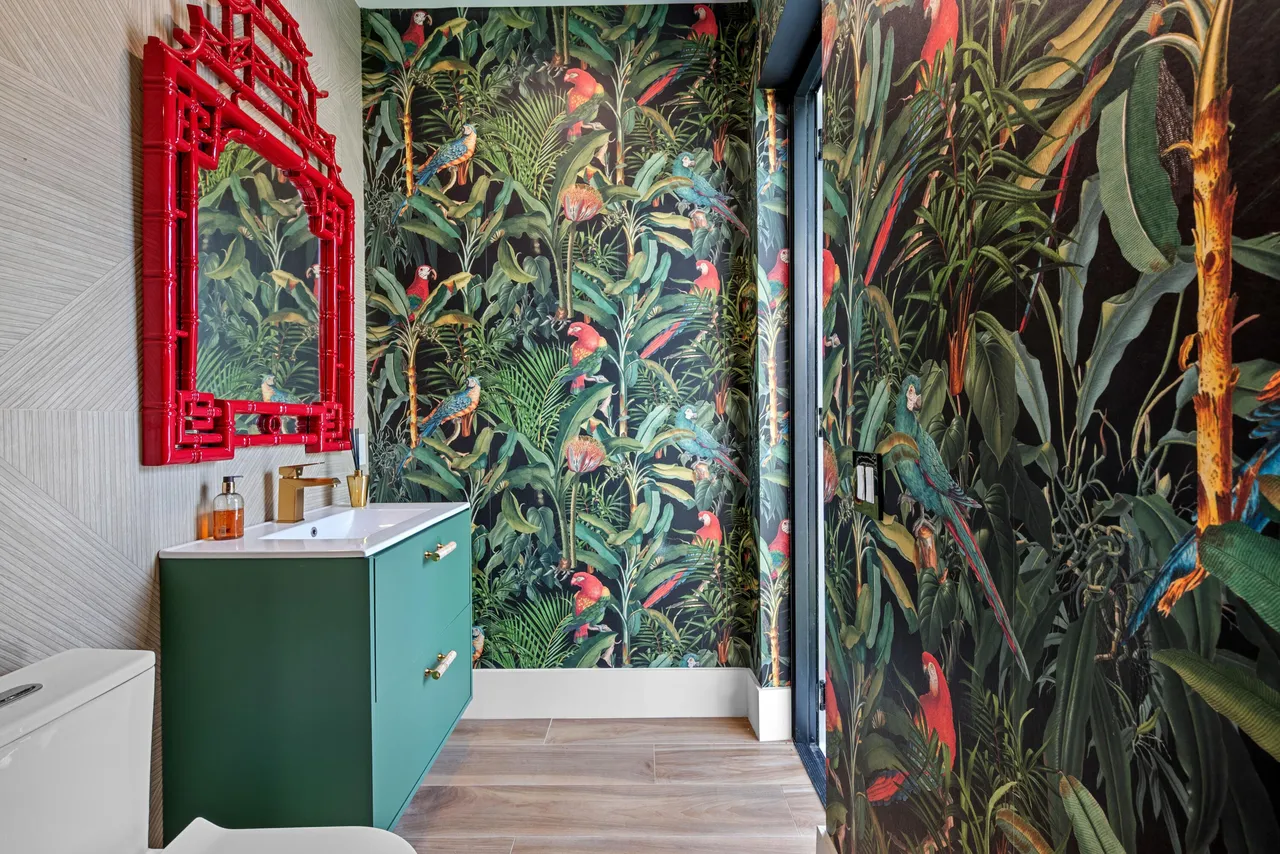
- Pool bathroom
- Private fenced yard with lush landscaping and garden views
Every outdoor detail has been thoughtfully curated to support both quiet relaxation and large-scale entertaining.
Interior Features
Inside, the home showcases custom architectural details and designer enhancements throughout, including:
- Newly renovated and reimagined interiors completed in 2024
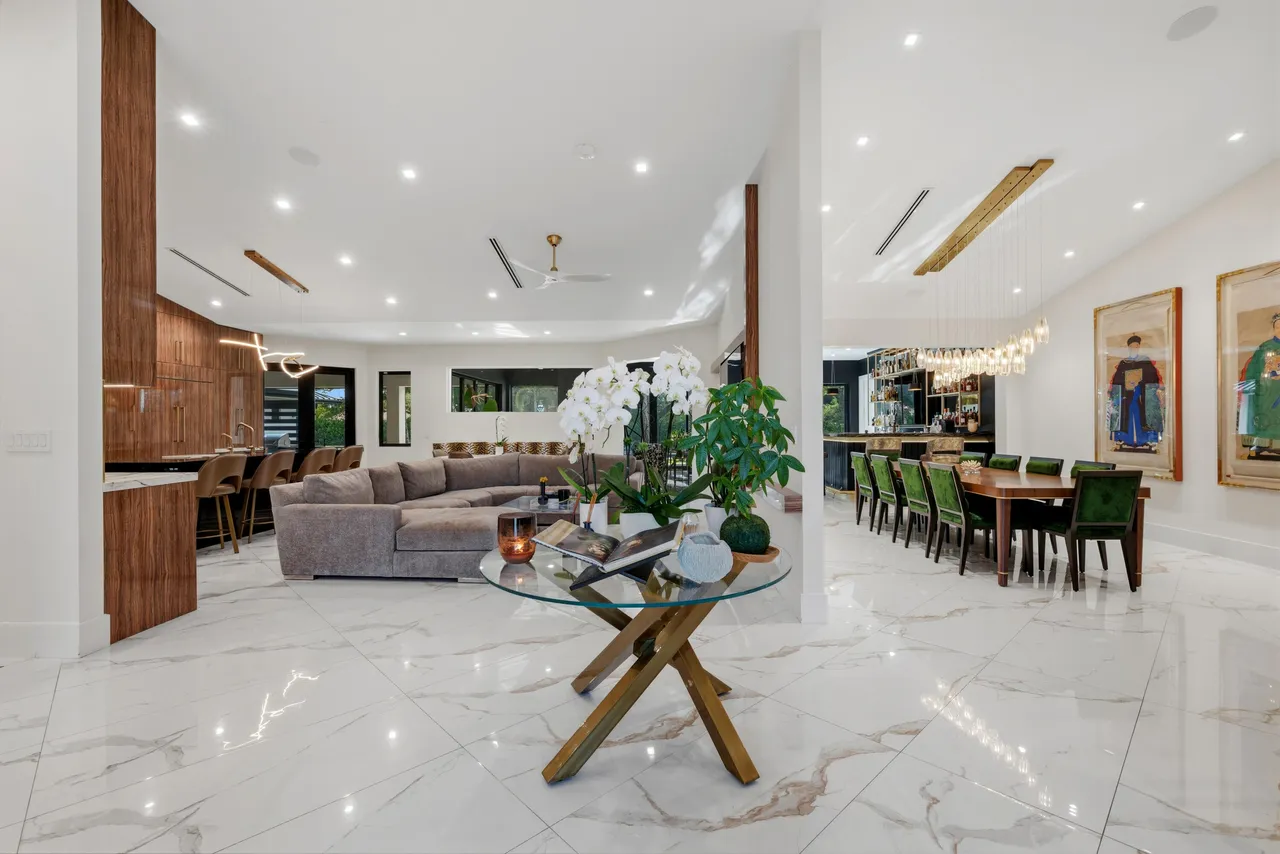
- Single-story layout with over 9,000 square feet of living space
- Split-bedroom floor plan for added privacy
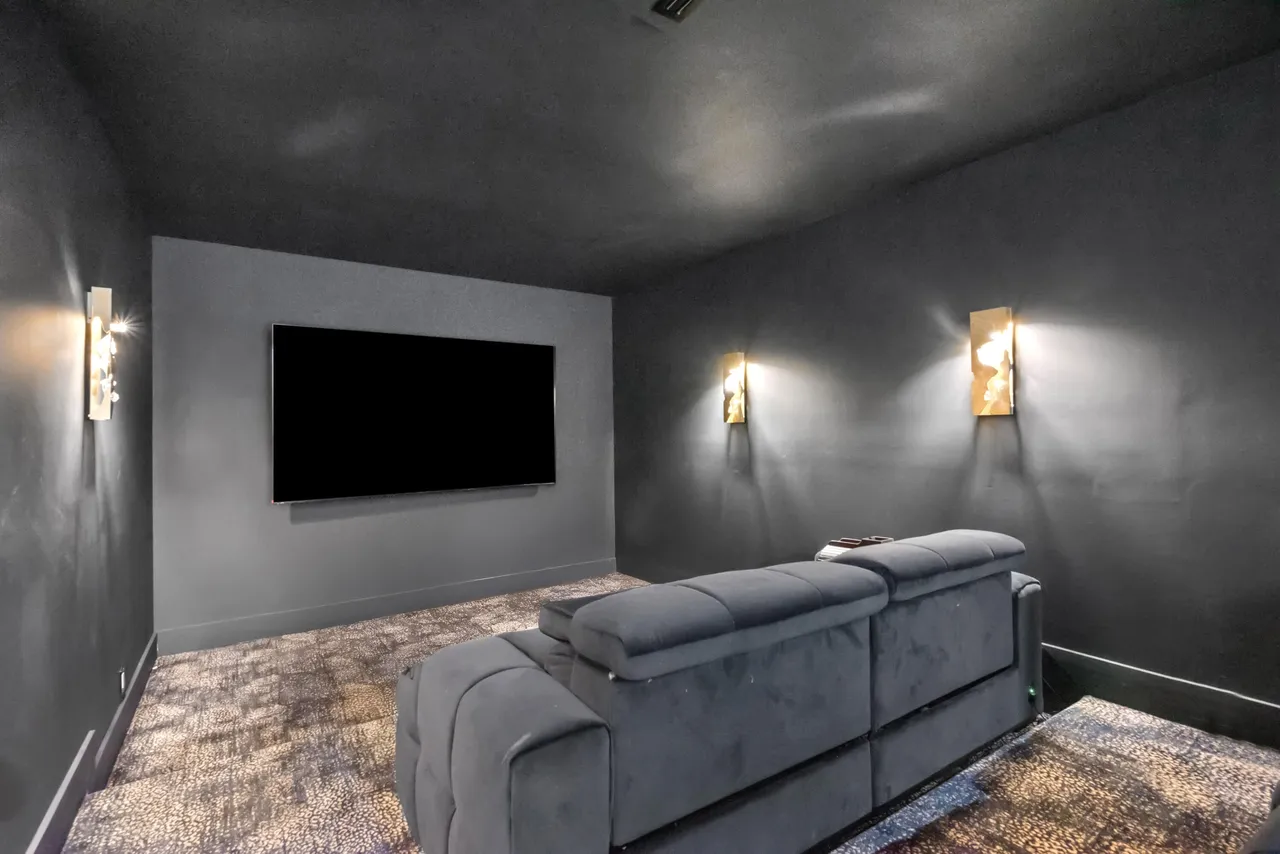
- Fully equipped home theater and media room
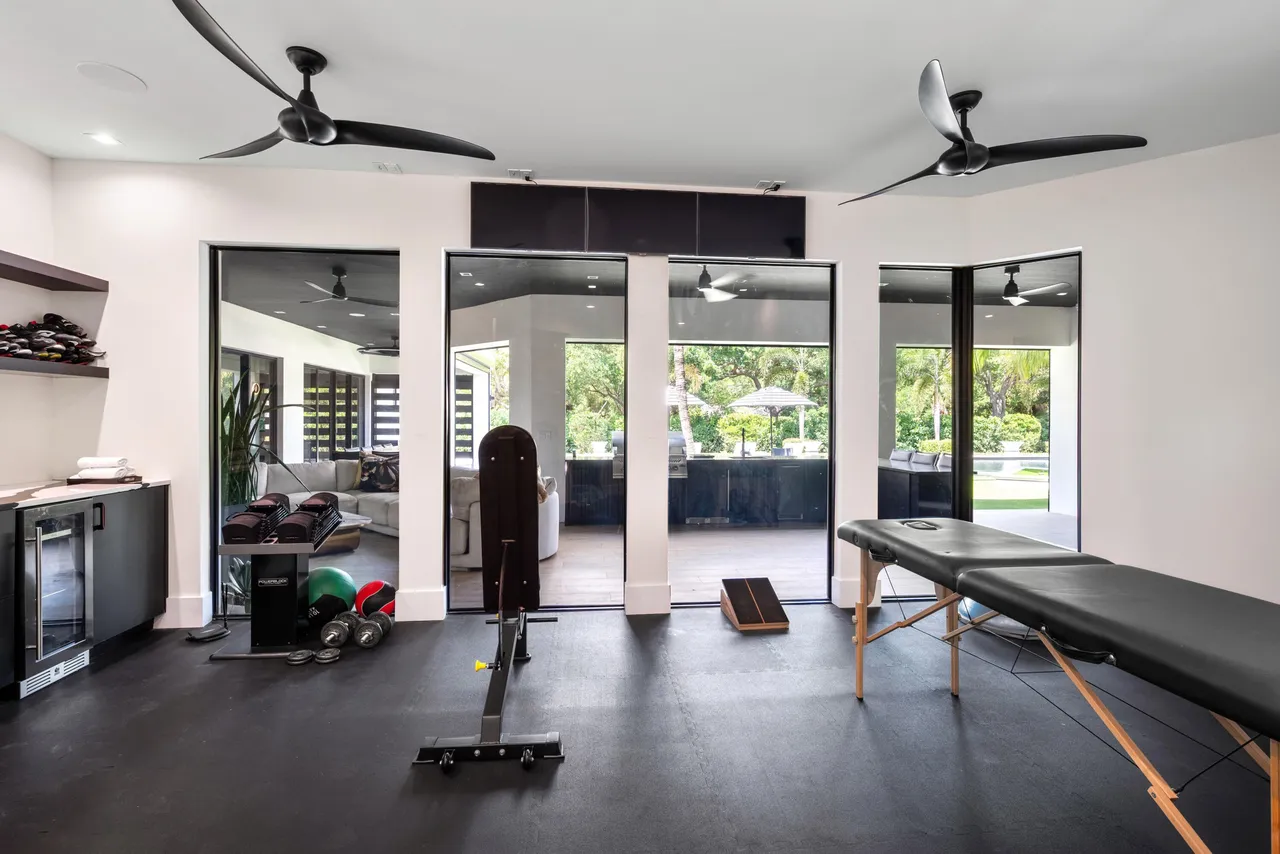
- Fitness center
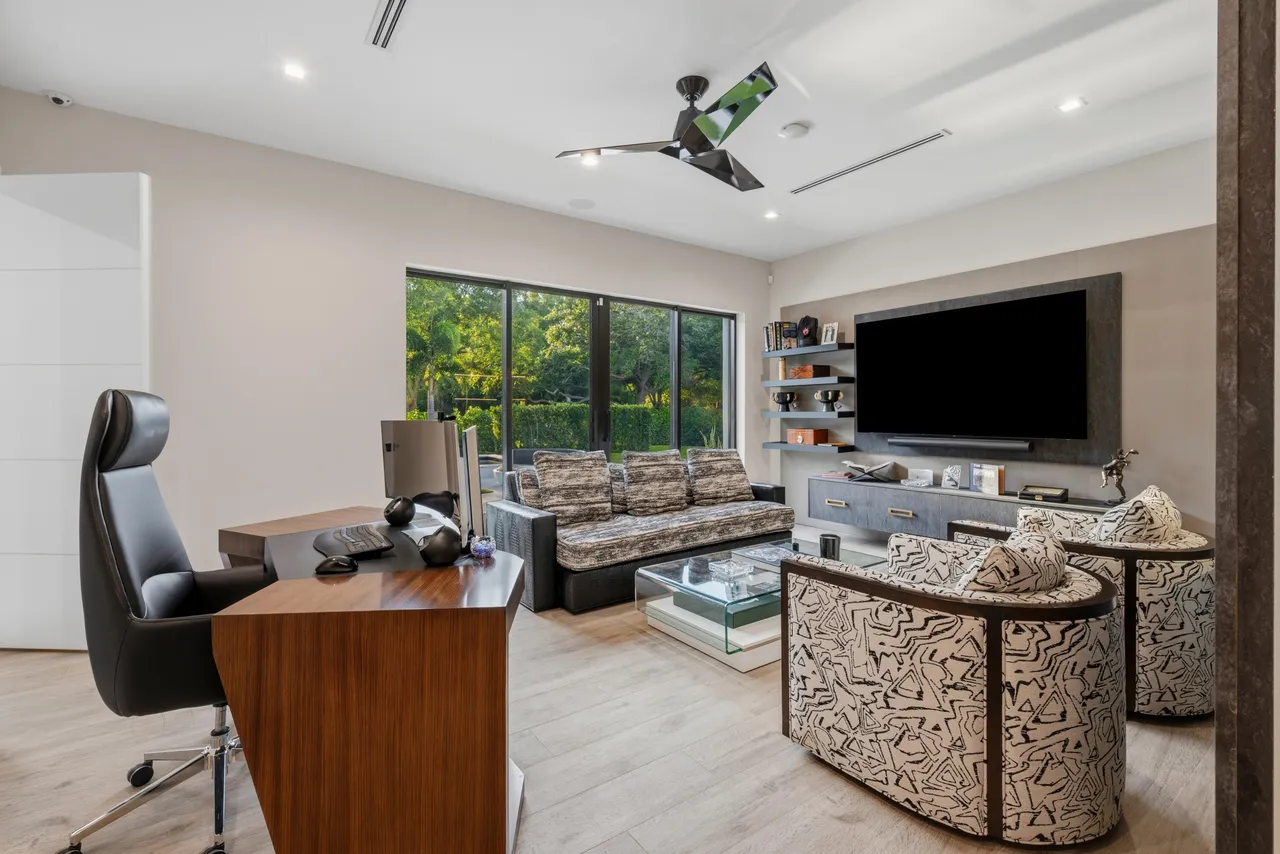
- Private home office
- Versatile card room that can also function as a secondary office
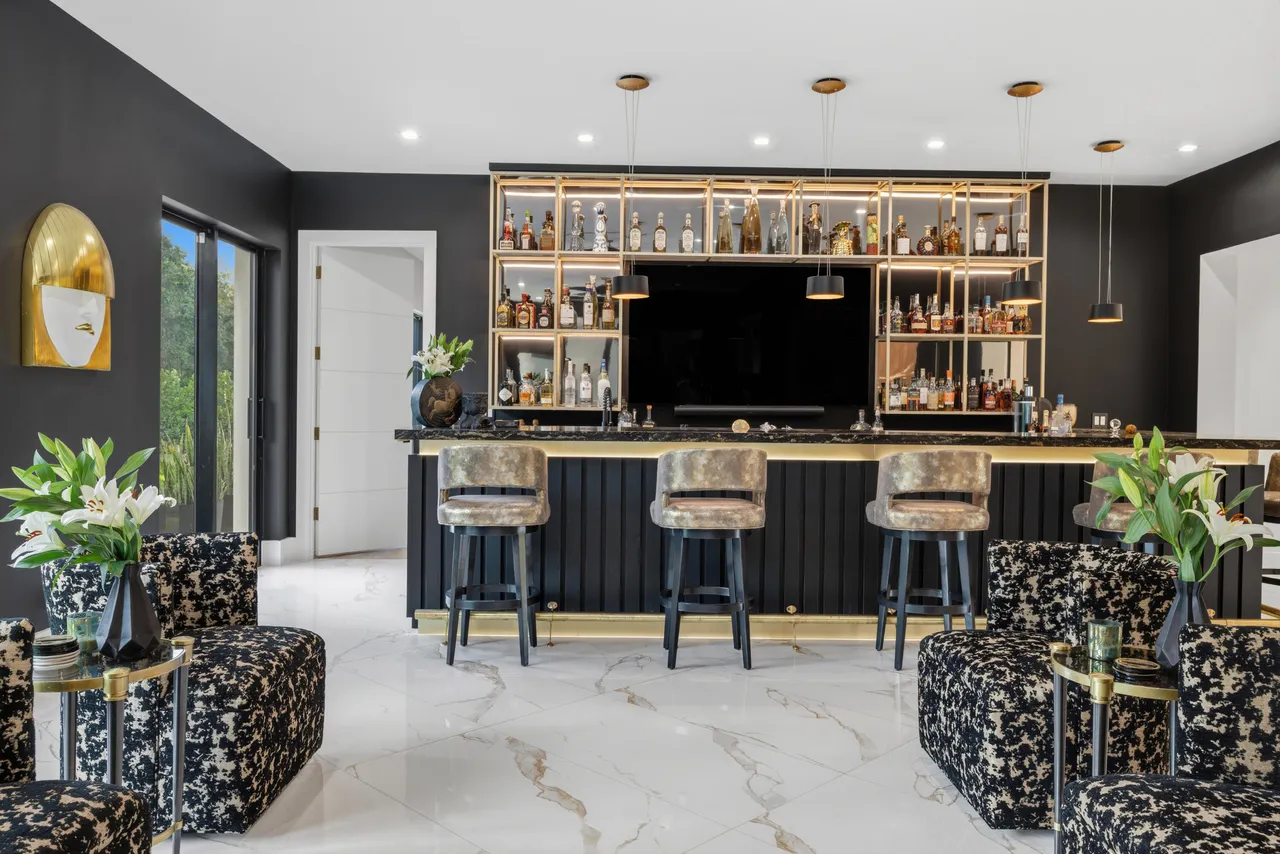
- Custom club room with built-in wet bar
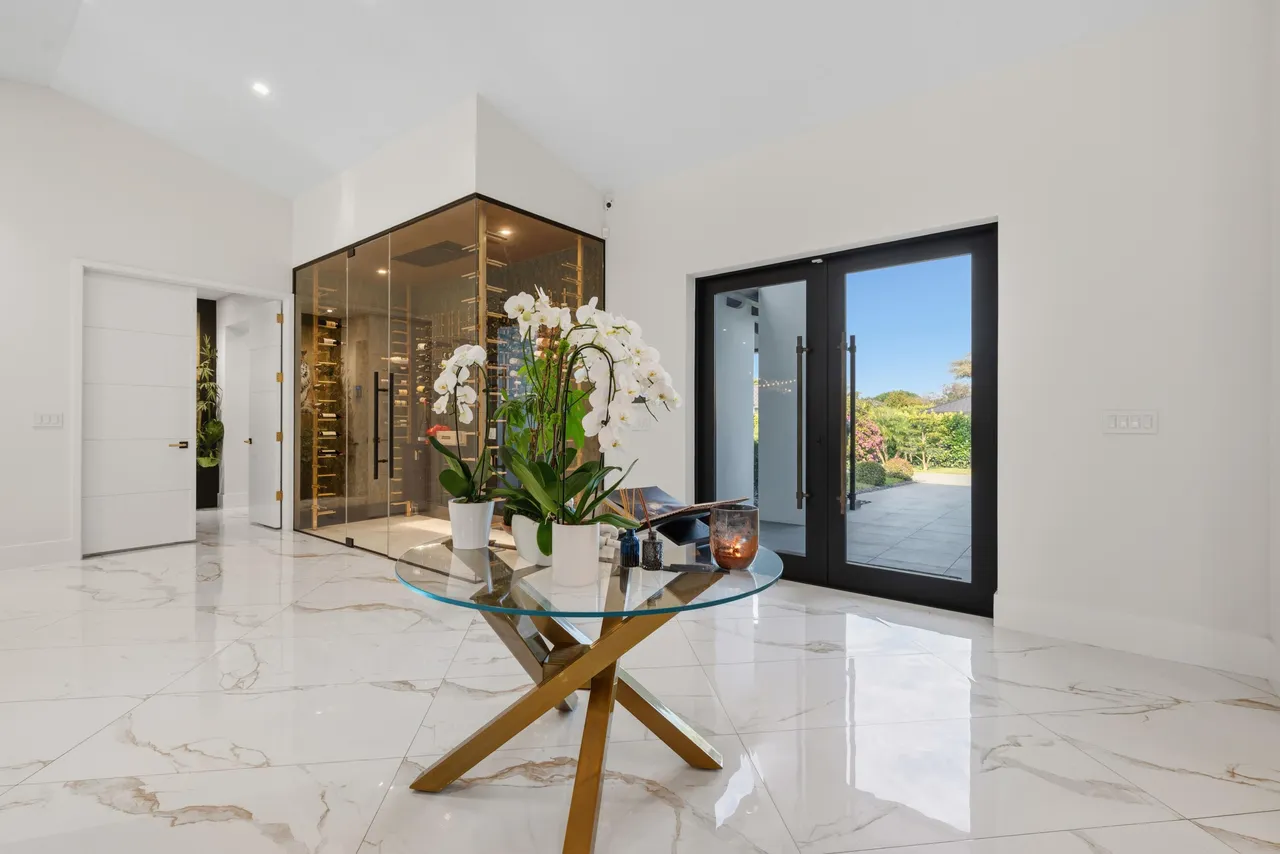
- Entrance foyer with refined architectural detailing
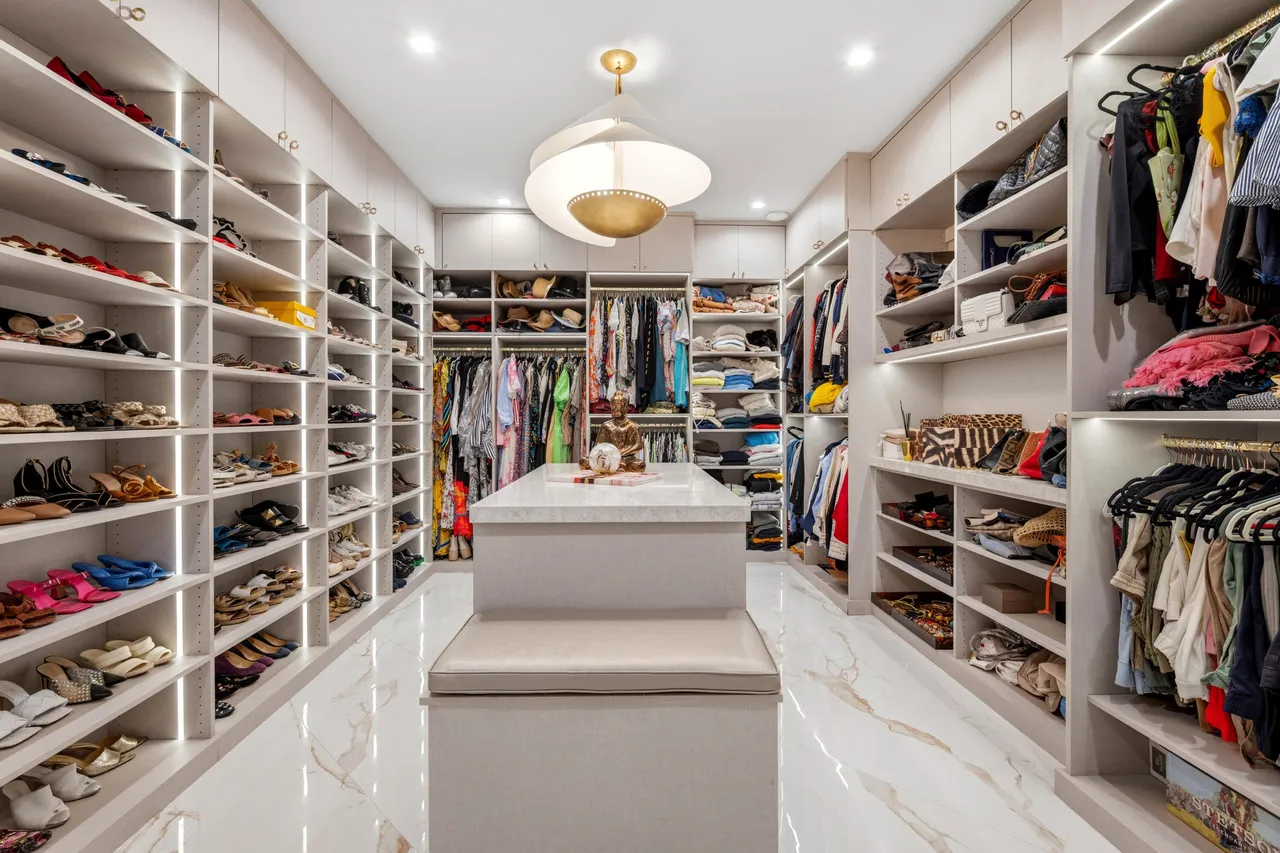
- Built-in features and custom closet cabinetry throughout
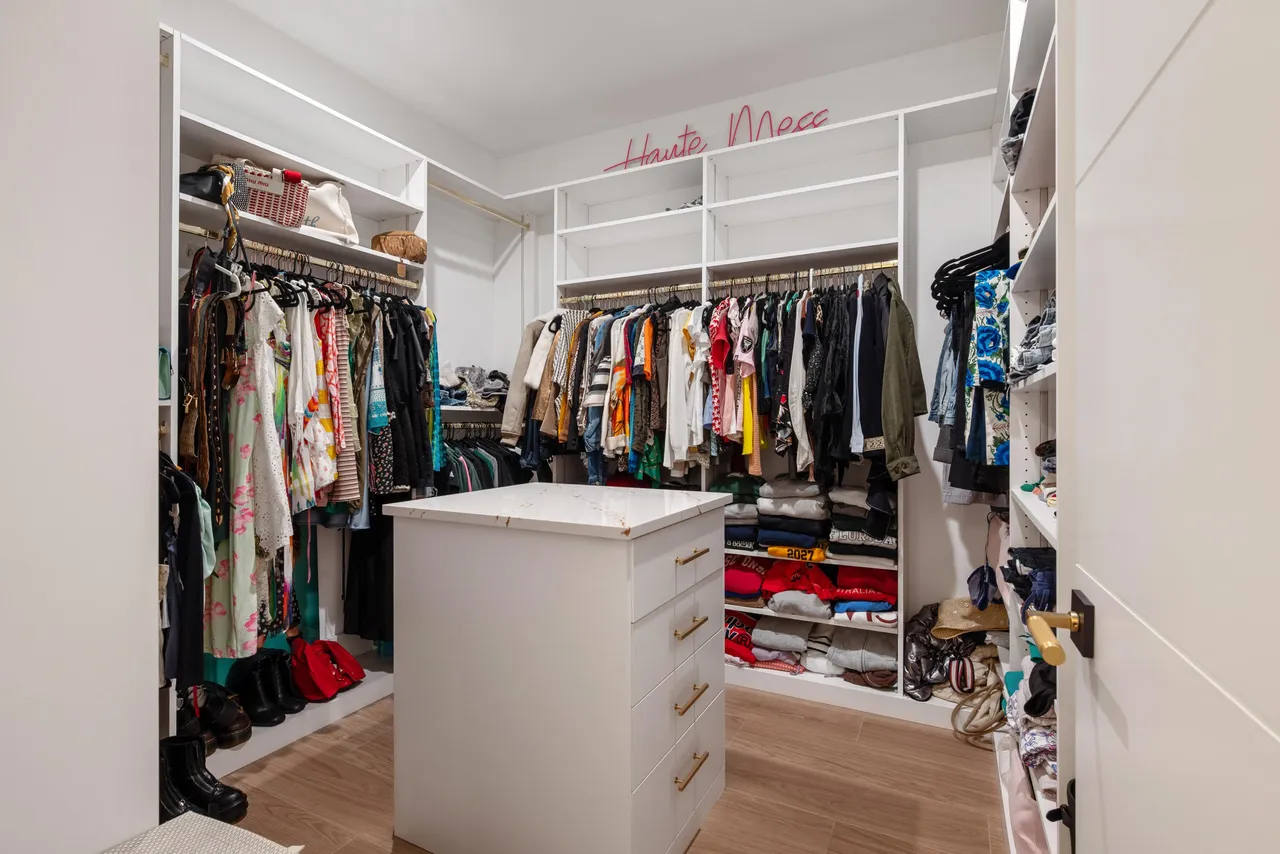
- Walk-in closets in multiple bedrooms
- French doors opening to outdoor living areas
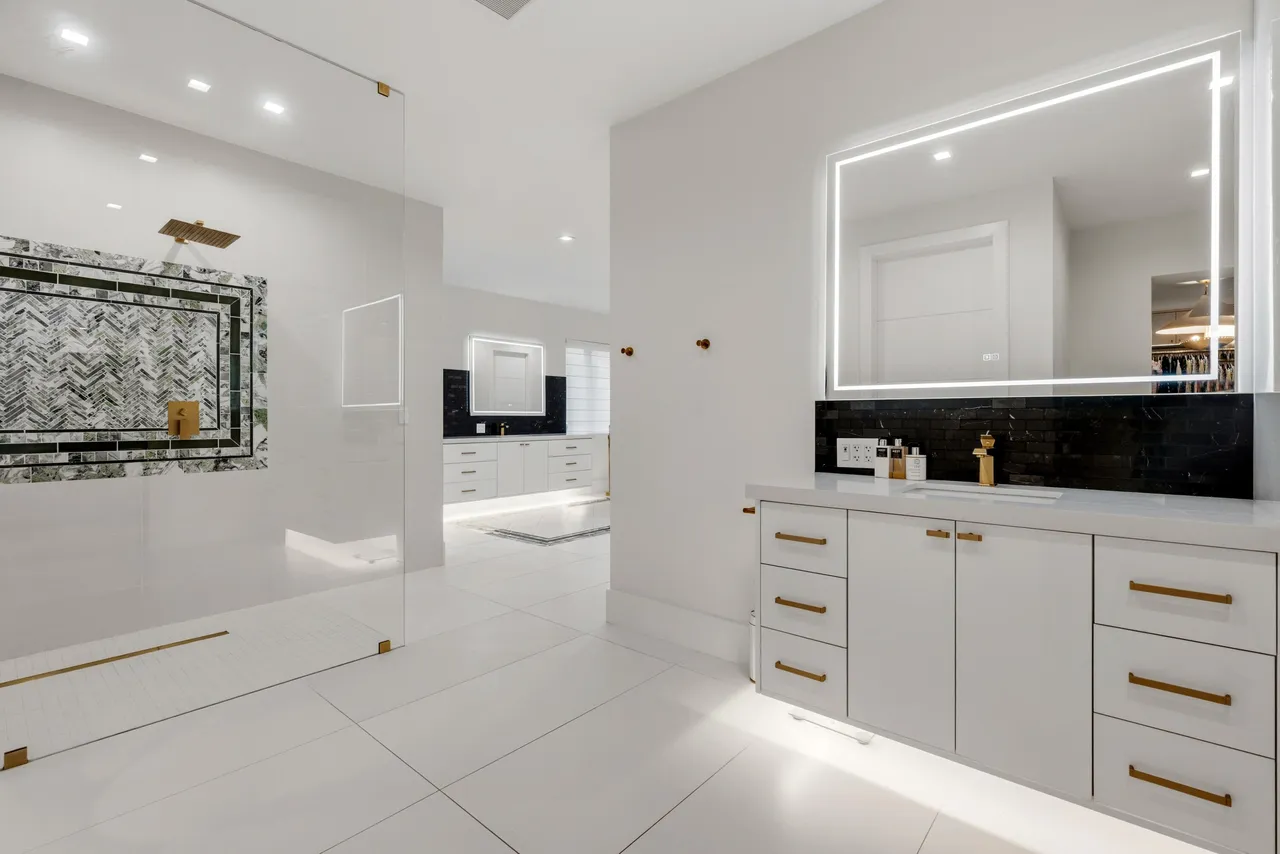
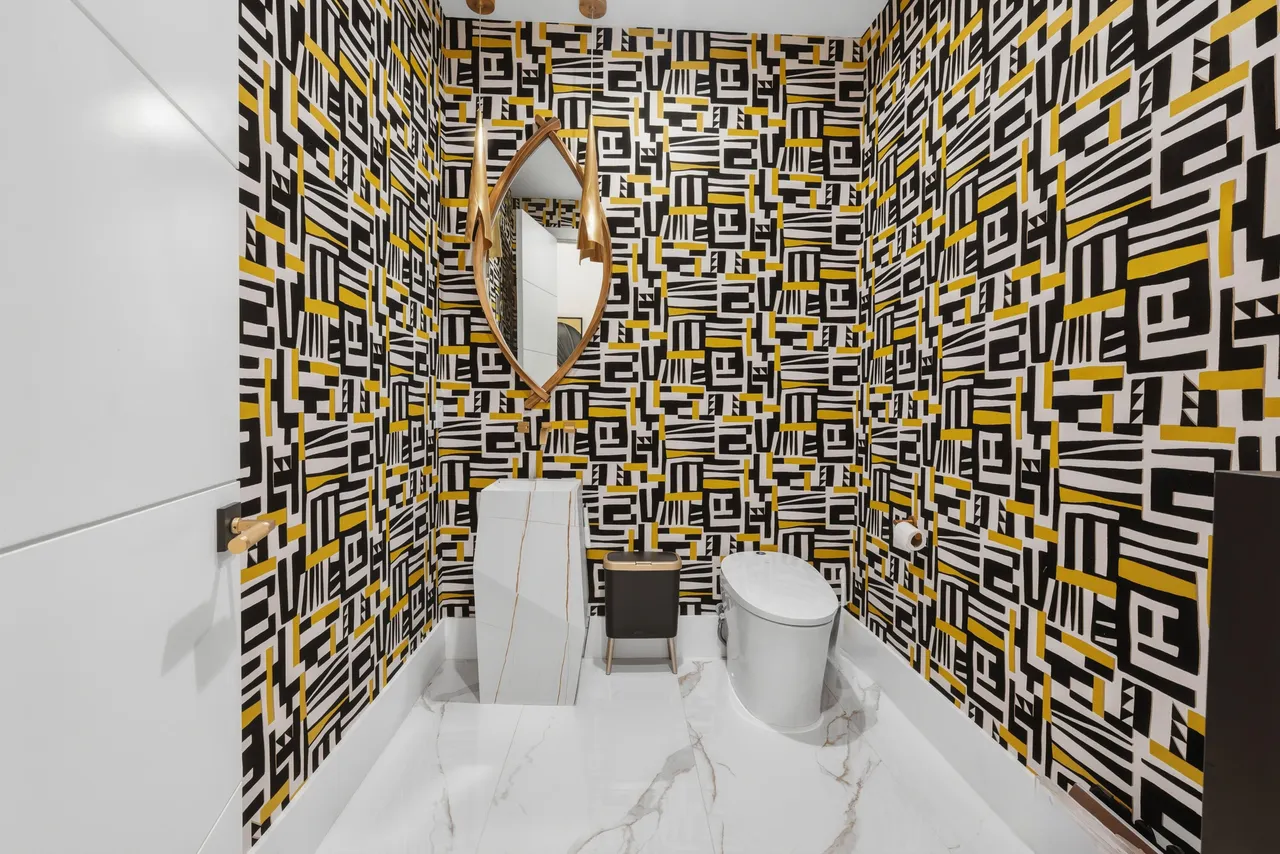
- Custom mirrors and designer finishes
- Ceramic tile and carpet flooring
- Blinds, drapes, and storm-impact window features
- Laundry room and additional laundry closet
- Central air conditioning with zoned climate control
- Ceiling fans throughout the home
- Security system, security gate, and security patrol
- Seven air-conditioned garage bays with capacity for up to 11 vehicles
- Circular driveway with additional attached and detached parking
The residence offers a refined balance of comfort, sophistication, and effortless entertaining.
Gourmet Kitchen
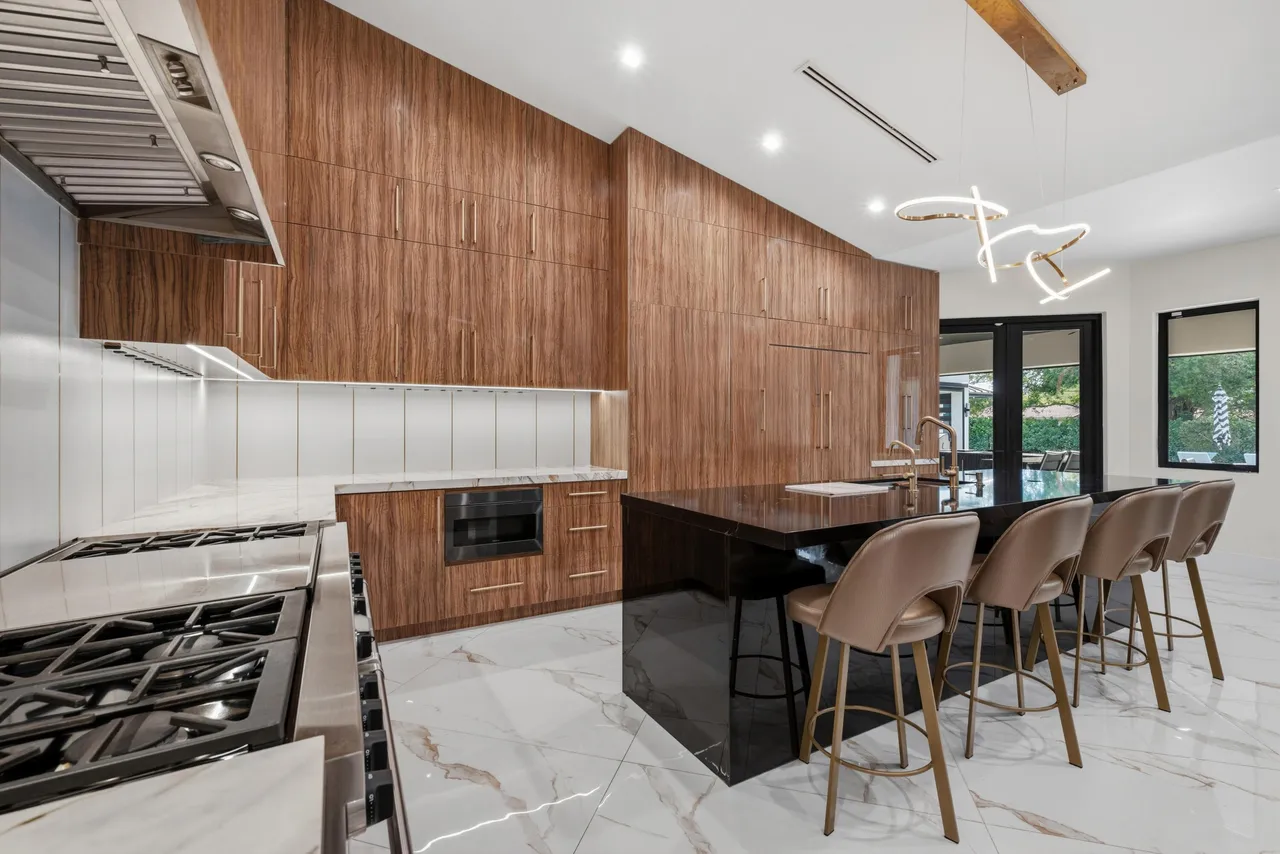
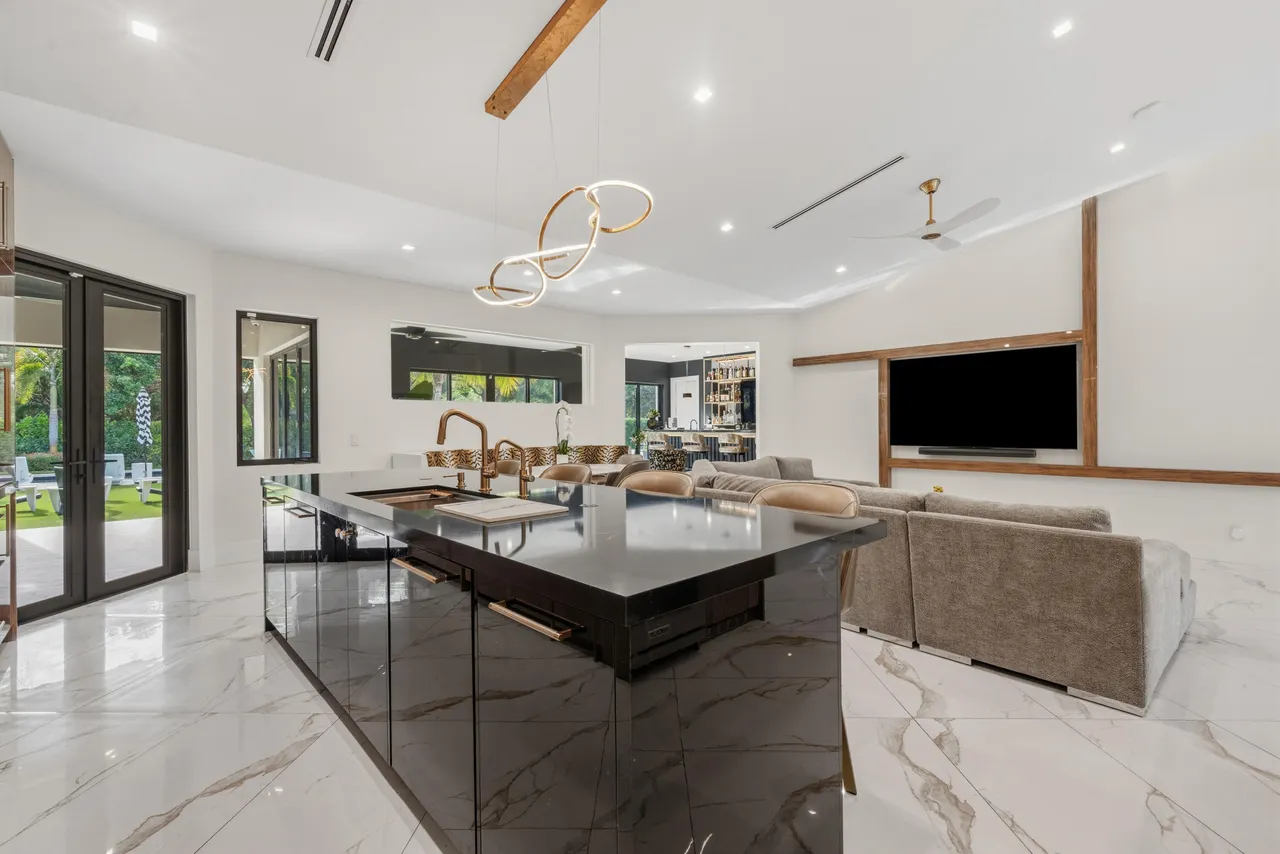
The chef’s kitchen is designed for elevated everyday living and exceptional entertaining, featuring:
- Top-of-the-line Miele appliances
- Subzero refrigeration
- Wolf appliances
- Gas cooktop and gas range
- Large kitchen island
- Walk-in pantry and additional storage
- Wine refrigerator and ice maker
- Double ovens and microwave
- Dishwasher and vented exhaust fan
- Tankless water heater
- Water purifier and water softener systems
This culinary space blends performance, elegance, and seamless functionality for both daily living and entertaining.
Primary Suite
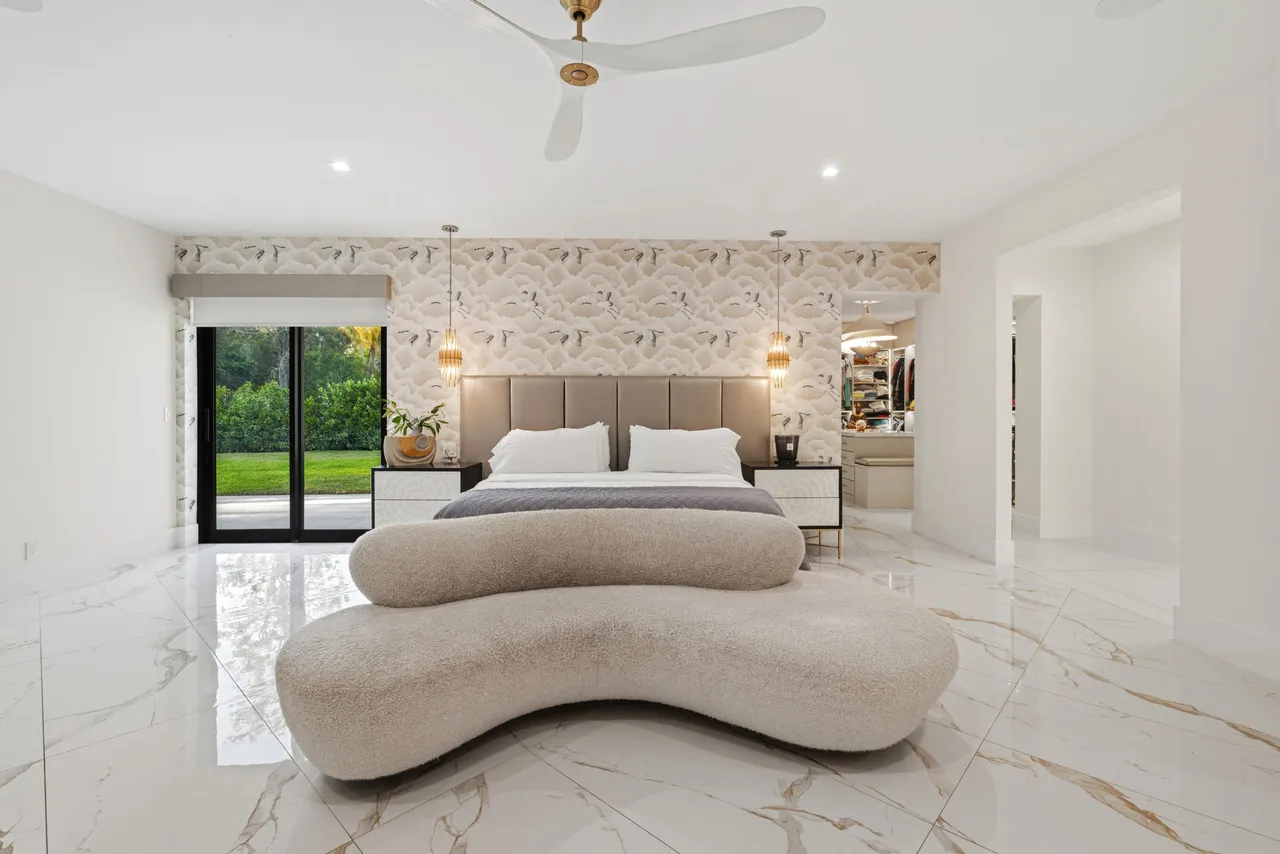
The luxurious primary suite occupies its own private wing of the home, creating a tranquil retreat with:
- Private wing location for enhanced privacy
- Expansive primary suite measuring approximately 21.6’ x 36.8’
- Private breakfast bar
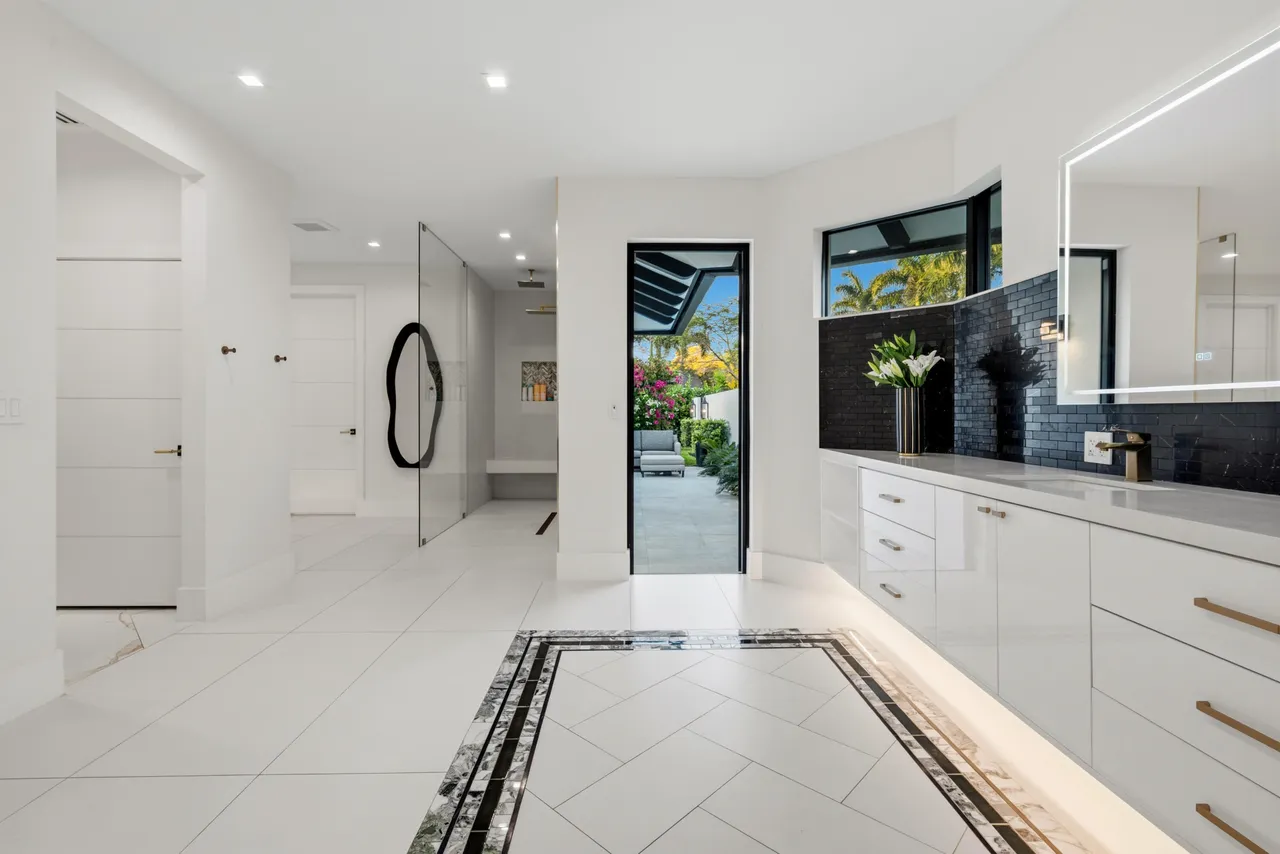
- His and hers bathrooms
- Oversized custom walk-in closets
- Direct access to a secluded outdoor patio
- Split-bedroom layout separating guest suites from the primary retreat
Designed as a private sanctuary, the suite delivers comfort, elegance, and resort-inspired living.
Smart Home Features & Upgrades
Thoughtfully integrated technology enhances comfort, security, and convenience throughout the estate, including:
- Smart lighting controls
- Integrated indoor and outdoor sound systems
- Temperature and zoned climate controls
- Security camera monitoring systems
- Music controls throughout the home and outdoor spaces
- Electric private entry gates
- Electric storm shutters
- Garage door openers
- Security system owned by the property
These modern systems support a connected luxury lifestyle while maintaining the home’s sophisticated atmosphere.
Living in Fieldbrook Estates, Boca Raton
Fieldbrook Estates is an exclusive Boca Raton enclave comprised of just 54 custom residences, offering estate-sized properties, privacy, and a refined residential setting.
- Prestigious gated community in Boca Raton
- Private estate homes on expansive lots
- Security gate, guard, and patrol services
- Monthly association amenities include security, water, and common area maintenance
- Convenient location near Clint Moore Road
- Zoned for Calusa Elementary, Omni Middle, and Spanish River High School
For buyers exploring luxury homes and premier homes for sale in Boca Raton, Fieldbrook Estates offers a lifestyle defined by privacy, sophistication, and enduring appeal.